
The permit and survey drawings we produce for land surveyors, architecture firms, real estate offices and private owners — each with a real example project. Addresses and client details have been removed.
Existing-situation plans from scans
Accurate 2D plans of a building as it stands today, drawn directly from your laser scan or point cloud. We read the scan in PointCab Origins and TruView and draw in BricsCAD, so every wall, opening and level matches what was measured. The result is the base for a permit file, a renovation design, a sale or a pre-cadastral file.
- Floor plans of every level, sections, elevations, terrain section and site plan
- Drawn to the Flemish permit plan conventions, in Dutch
- DWG and PDF, on your own title block if you want
Land surveyors and scanning companies, architecture firms, real estate offices, owners preparing a renovation or sale
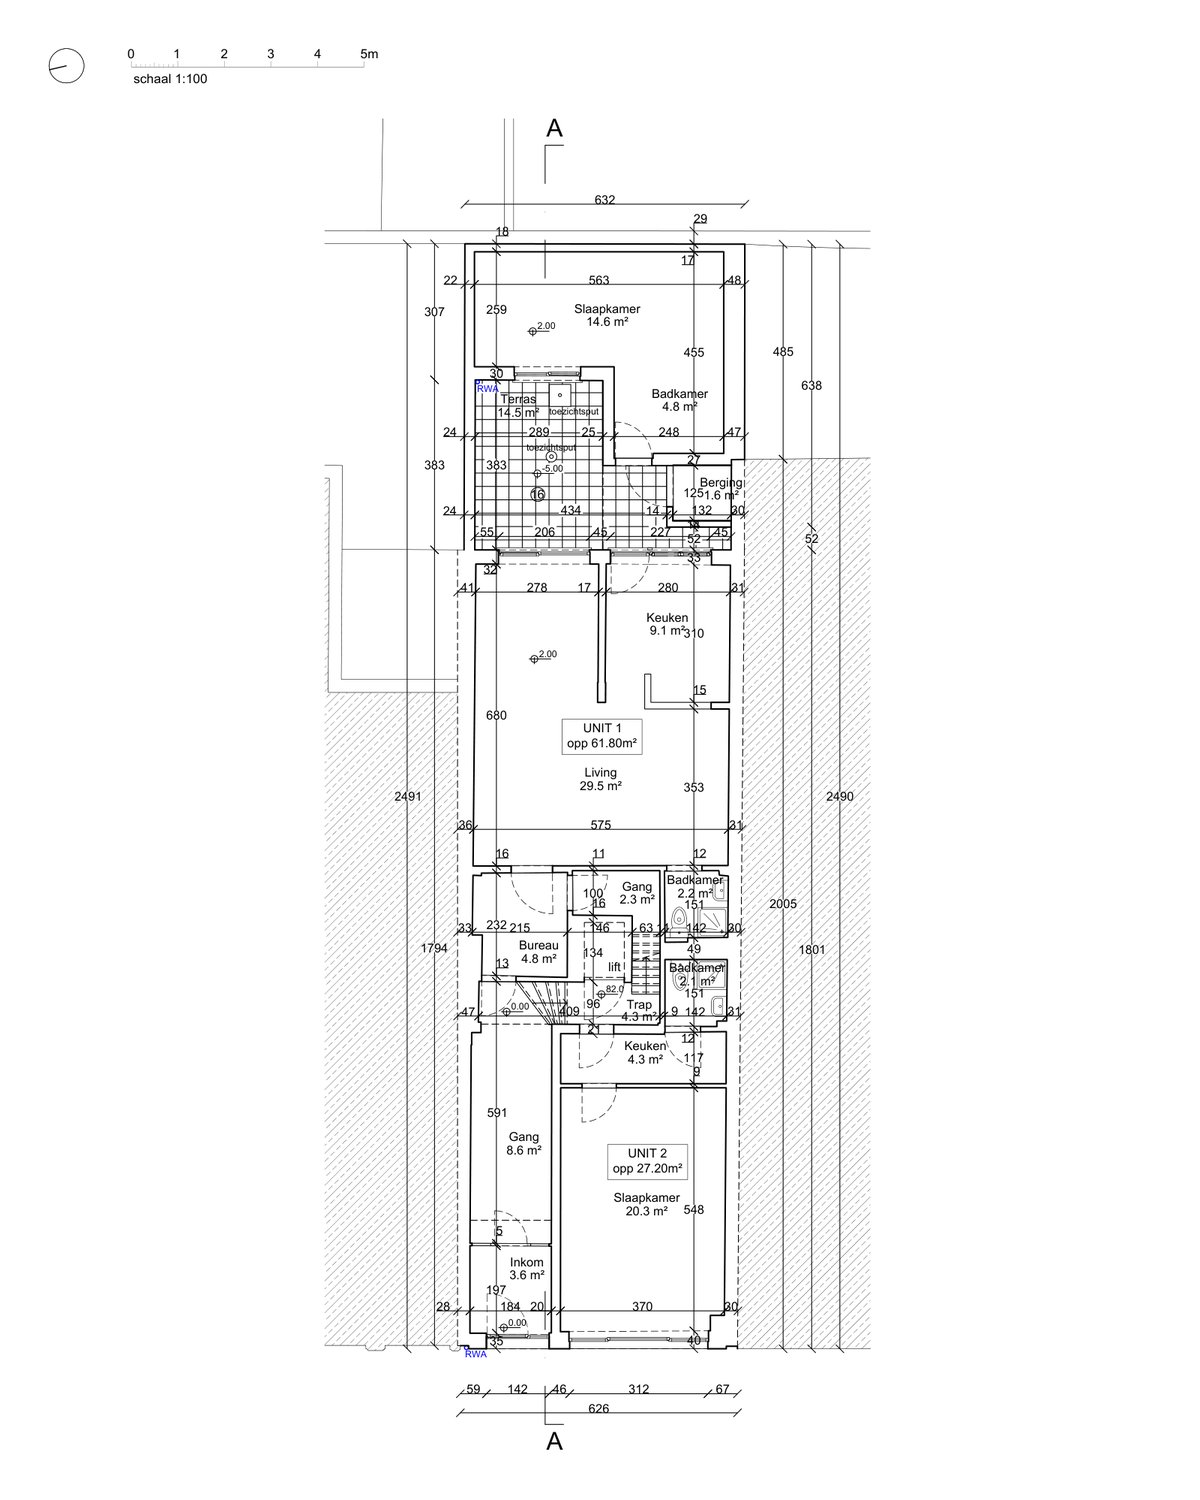
Eight-level apartment building
The client needed accurate existing-situation drawings of a tall building, as the base for a permit file.
A 60 GB laser scan covering eight levels, from basement to sixth floor, with every floor drawn to the same standard and checked against the scan.
Site plan, eight floor plans, section, site section and three elevations, all drawn directly from the point cloud.
- File
- Existing situation (BT), as-built plans
- Set
- 14 sheets
- Input
- 60 GB point cloud
- Delivered
- March 2026
Drafting for surveyors and scanning companies
You measure, we draw. Surveying and scanning offices send us their scans, slices or field sketches, and we return finished floor plans on their own template, layers and annotation standards, under their name. Extra drawing capacity without hiring, for peaks or for every job.
- Floor plans, sections and elevations from your data
- Your template, layer standard and title block (white label)
- Per project or as a fixed monthly team
Land surveyors, 3D scanning companies, measuring offices
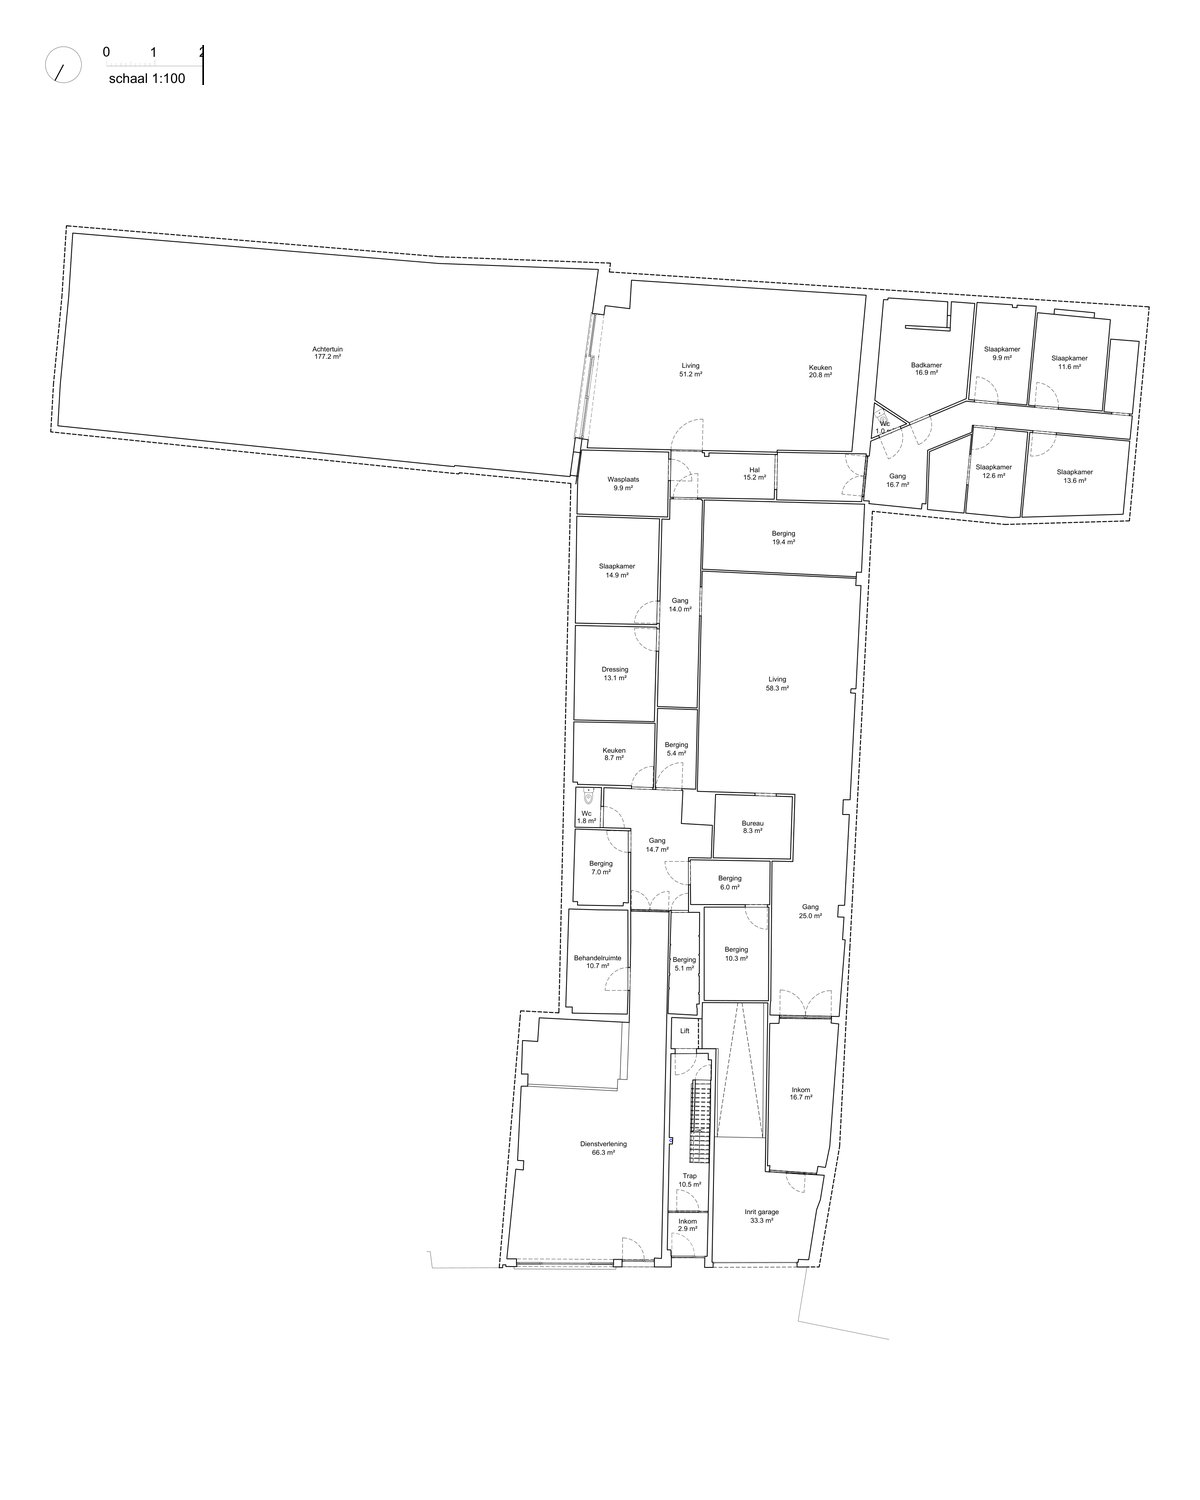
Building survey, six floor plans
A surveyor needed clean floor plans drawn from their own scan slices, on their own A1 template.
Large A1 sheets with many small rooms per floor, drawn to the surveyor’s own layer and annotation standards.
Six A1 floor plans, matched to the surveyor’s template.
- File
- Floor plans for a surveyor
- Set
- 6 sheets, A1
- Delivered
- October 2026
Pre-cadastral plans
Plans for splitting a building into separate units before the deed: every private part and every common part shown per floor, colour-coded per unit, with areas and dimensions. The surveyor uses them for the pre-cadastral request to the land registry, and the notary for the basic deed.
- Floor plans of every level plus site plan
- Private and common parts per unit, with areas
- Ready for the surveyor’s pre-cadastral file
Land surveyors, notaries, real estate developers and offices, owners splitting a building

Apartment building, four units
Once the permit was approved, the building had to be split into four separate units for the notary deed.
Every private and common part, down to each storage room and shaft, had to be shown and dimensioned on every floor.
Floor plans from basement to third floor and a site plan, with private and common parts colour-coded per apartment and areas per unit.
- File
- Pre-cadastral plans
- Set
- 6 sheets
- Delivered
- December 2025
Presumed permitted plans
Plans to have a building, or the number of dwellings in it, recorded as presumed permitted in the municipal permit register. We draw the situation that existed before the regional plan, matched to the evidence: old permits, cadastral records and aerial photos, leaving out what does not qualify.
- Floor plans, section, elevations, terrain section and site plan
- The presumed-permitted situation, checked against the evidence
- Plans for the application file at the municipality
Real estate offices and notaries before a sale, owners, architects

Building with three dwellings
Have the building and its three dwellings officially recorded as presumed permitted, so the owner has legal certainty.
The drawings had to show exactly what existed before the regional plan, matching old permits, cadastral records and other evidence, and exclude what did not qualify.
Plan set of the presumed-permitted situation: floor plans, section, elevations, site section and site plan.
Recorded by the city as presumed permitted, including the housing function with three dwellings (July 2026).
- File
- Presumed permitted
- Set
- 11 sheets
- Output
- Recorded July 2026
Regularisation drawings
When a building no longer matches its last permit, it needs a regularisation file. We draw the permitted, existing and new situation side by side, so the municipality sees exactly what was built without a permit, what stays and what is changed back. Based on the old permits and the status report.
- Permitted (VT), existing (BT) and new (NT) situation
- Floor plans, sections, elevations and site plan
- Named and laid out for the Omgevingsloket
Architecture firms, real estate offices with a property to sell, owners
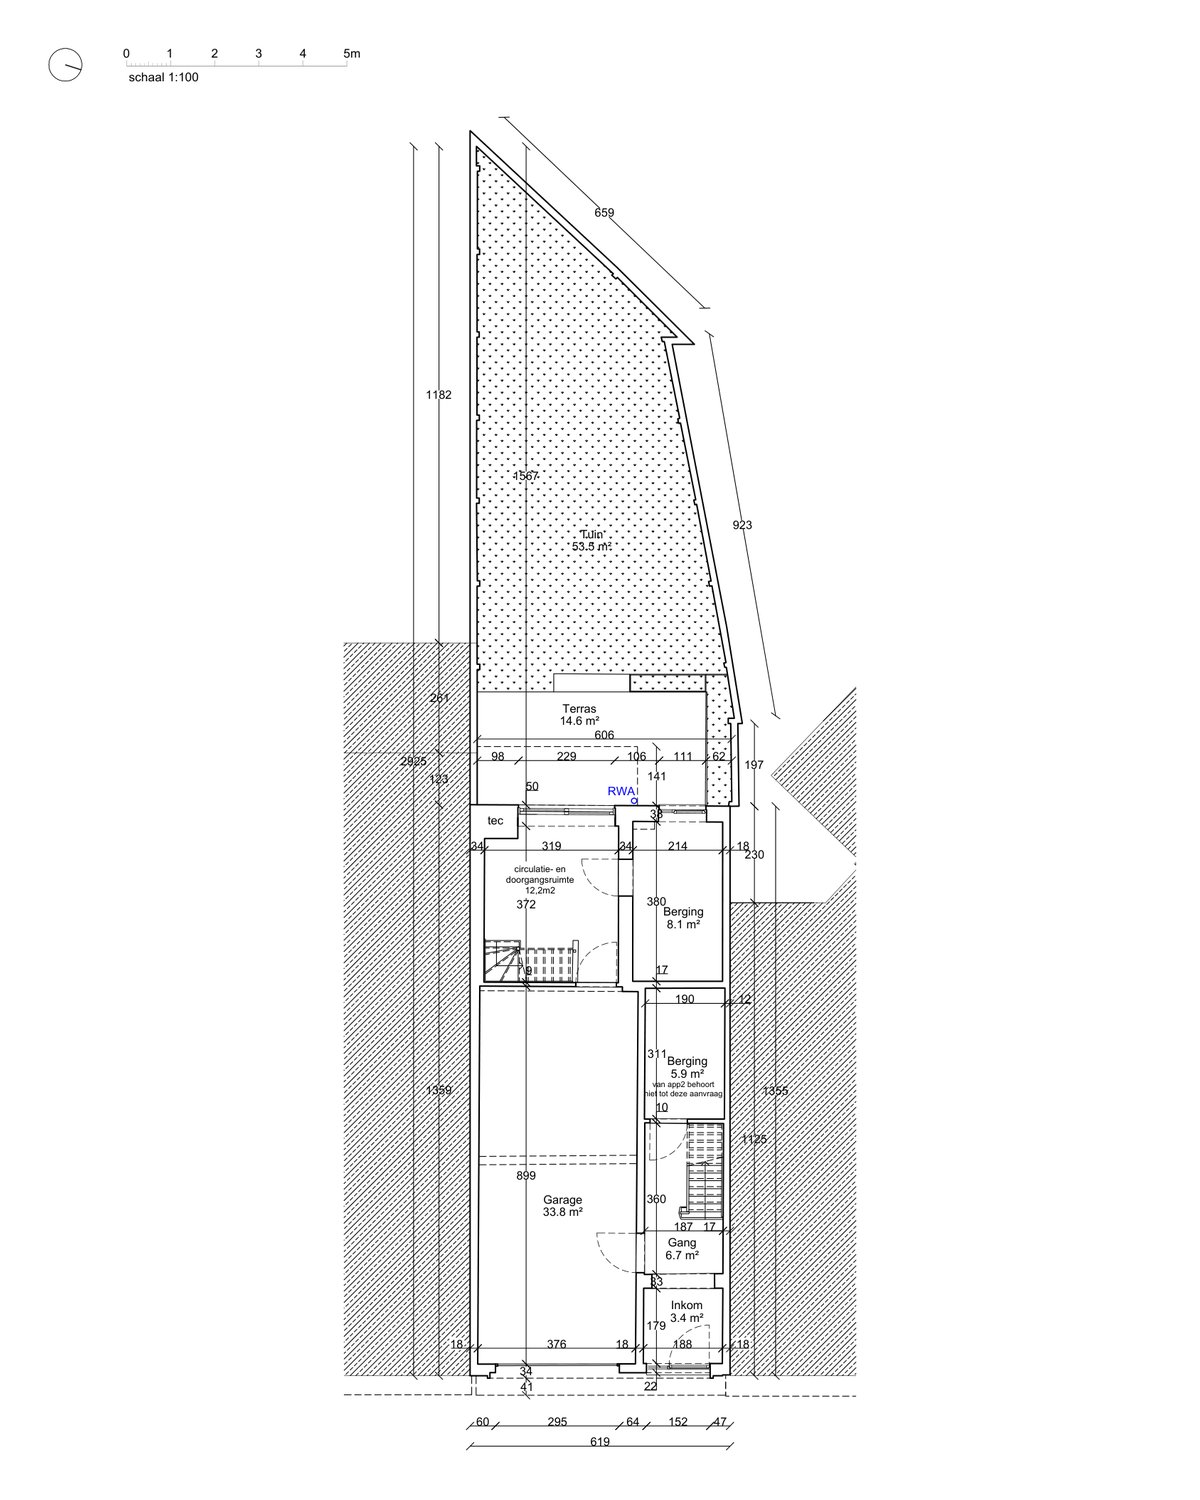
Apartment in a three-storey building
The owner needed the apartment brought in line with the permits, so the existing situation could be officially accepted.
The last permit dated from 1959. Since then, basement rooms had become living space, an internal stair was added to the first floor and the rear façade was changed. We used the status report and a 1974 aerial photo to show which volumes count as permitted.
Permitted, existing and new situation drawings. Ground-floor rooms below the required ceiling height are changed back to storage and circulation, and a fire-resistant wall is added between storage and garage.
- Permit
- Environmental permit, regularisation without change of use
- Set
- 18 sheets, BT + NT
- Delivered
- 2026
Renovation and extension plans
Complete permit plan sets for renovating and extending houses and apartment buildings: existing and new situation, ready to upload to the Omgevingsloket. Architecture firms use us as their drawing team; private owners get the drawings their architect or the municipality needs.
- Existing (BT) and new (NT) floor plans, sections, elevations, terrain section and site plan
- Sheet names and layout per the Omgevingsloket plan standards
- DWG and PDF
Architecture firms that outsource drawing work, contractors, homeowners

19th-century worker’s house, heritage row
The owners wanted to turn a small worker’s house into a comfortable family home: a larger kitchen opening to the garden, a proper bathroom and a usable attic bedroom.
The house is part of a listed row of 19th-century houses in a heritage zone, with no earlier permits on record. The old rear annex was in poor condition, and every extension had to stay within the building lines of the neighbours.
Full permit set, existing and new situation: demolition and rebuild of the rear annex in timber frame, steel beam in the opened rear façade, first-floor bathroom set back 3 m, attic extension set back 1 m from ridge and party walls, green roof. Plus the descriptive note.
- Permit
- Environmental permit, renovation without change of use
- Set
- 18 sheets, BT + NT
- Delivered
- February 2026
Change-of-use plans
Plans for changing what a building or unit is used for, for example a shop into a dwelling, a restaurant into a studio, or a house into more units. We draw the permitted and new situation with the function and area of every room, so the change is clear at a glance.
- Permitted (VT) and new (NT) situation, existing (BT) where needed
- Every room labelled with its function and area
- The extra plans the city asks for during the completeness check
Architecture firms, shop and business owners, real estate investors
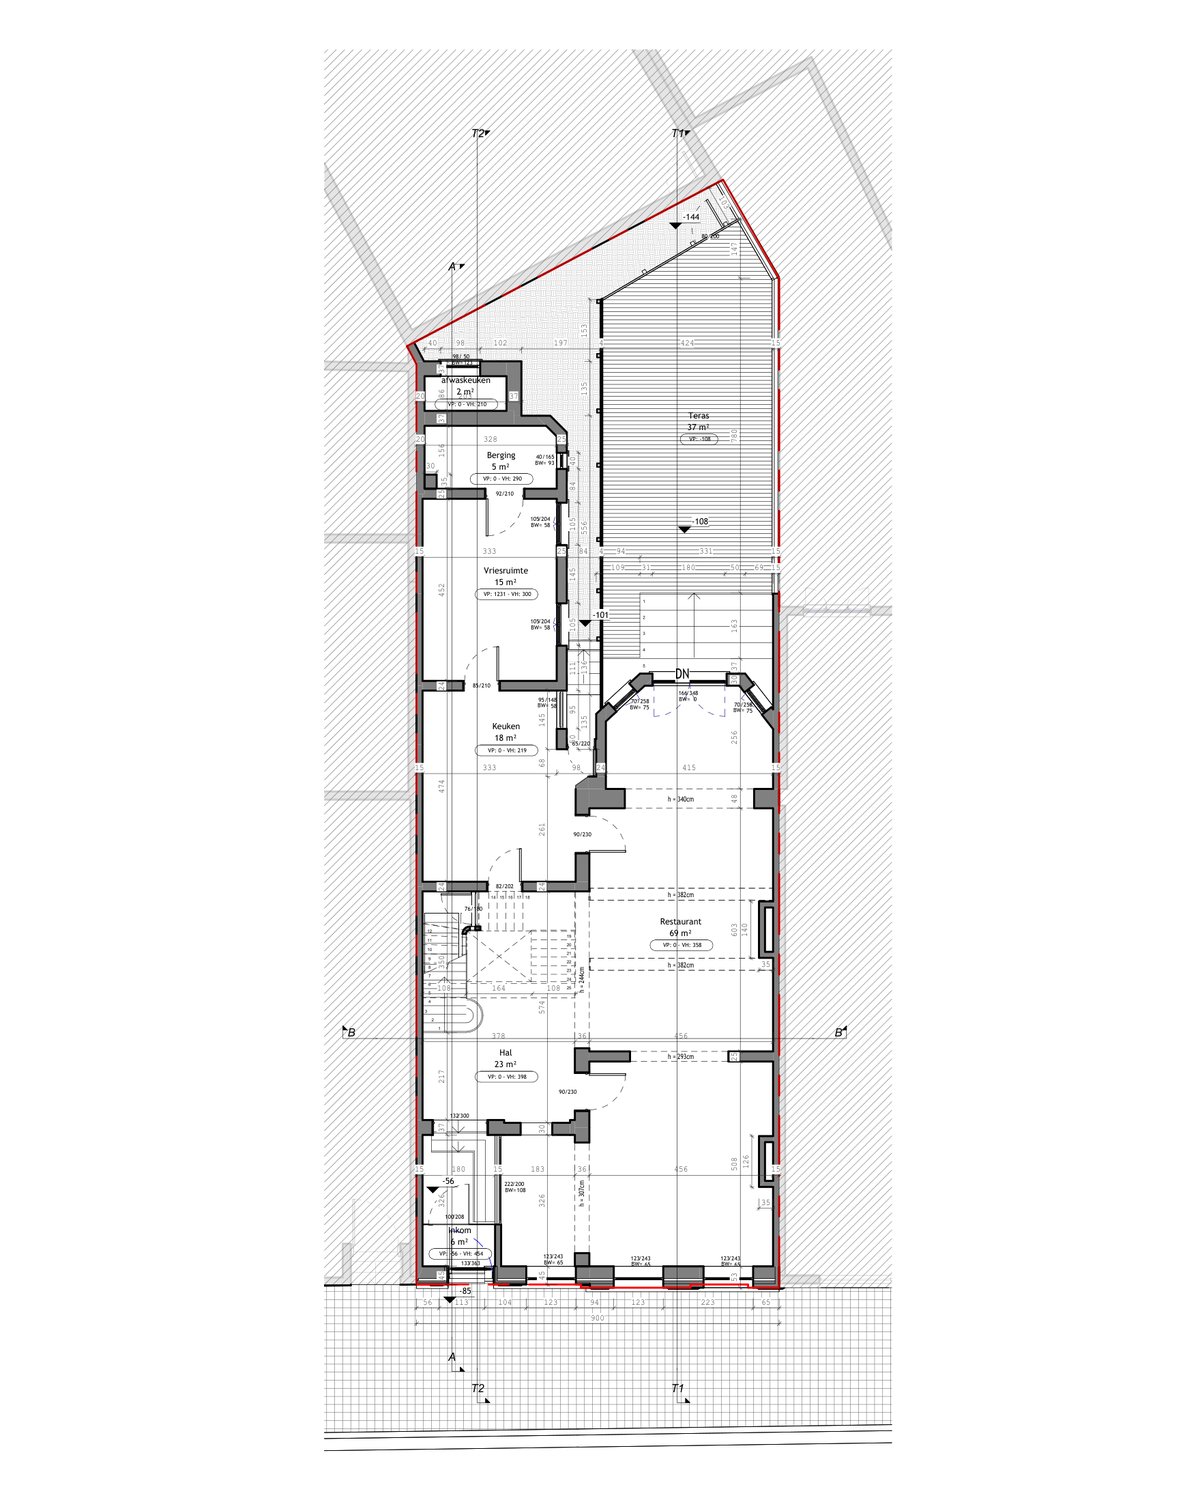
Restaurant to studio reception, heritage building
Turn a ground-floor restaurant into the waiting room and shop of the tattoo studio upstairs, while keeping the apartments above.
A protected 19th-century building with five levels. The city asked for extra documents during the completeness check, including a note on odour and noise and confirmation that the plan follows the local land-use plan.
Complete set for all three situations (permitted, existing and new), with floor plans for every level, sections, site section and elevations, plus the notes the city asked for.
- Permit
- Environmental permit, change of use
- Set
- 42 sheets, VT + BT + NT
- Delivered
- December 2024
Fire safety plans
Fire-safety plans for the permit file: fire compartments, escape routes, fire doors and fire-resistance ratings, drawn in the colour code the fire service expects, based on the Belgian basic fire-safety standards.
- Fire-safety plans for every level, plus section and elevations
- Compartments, escape routes, doors and ratings marked
- Drawn alongside the permit set, so both always match
Architecture firms, fire-safety consultants, owners of apartment buildings
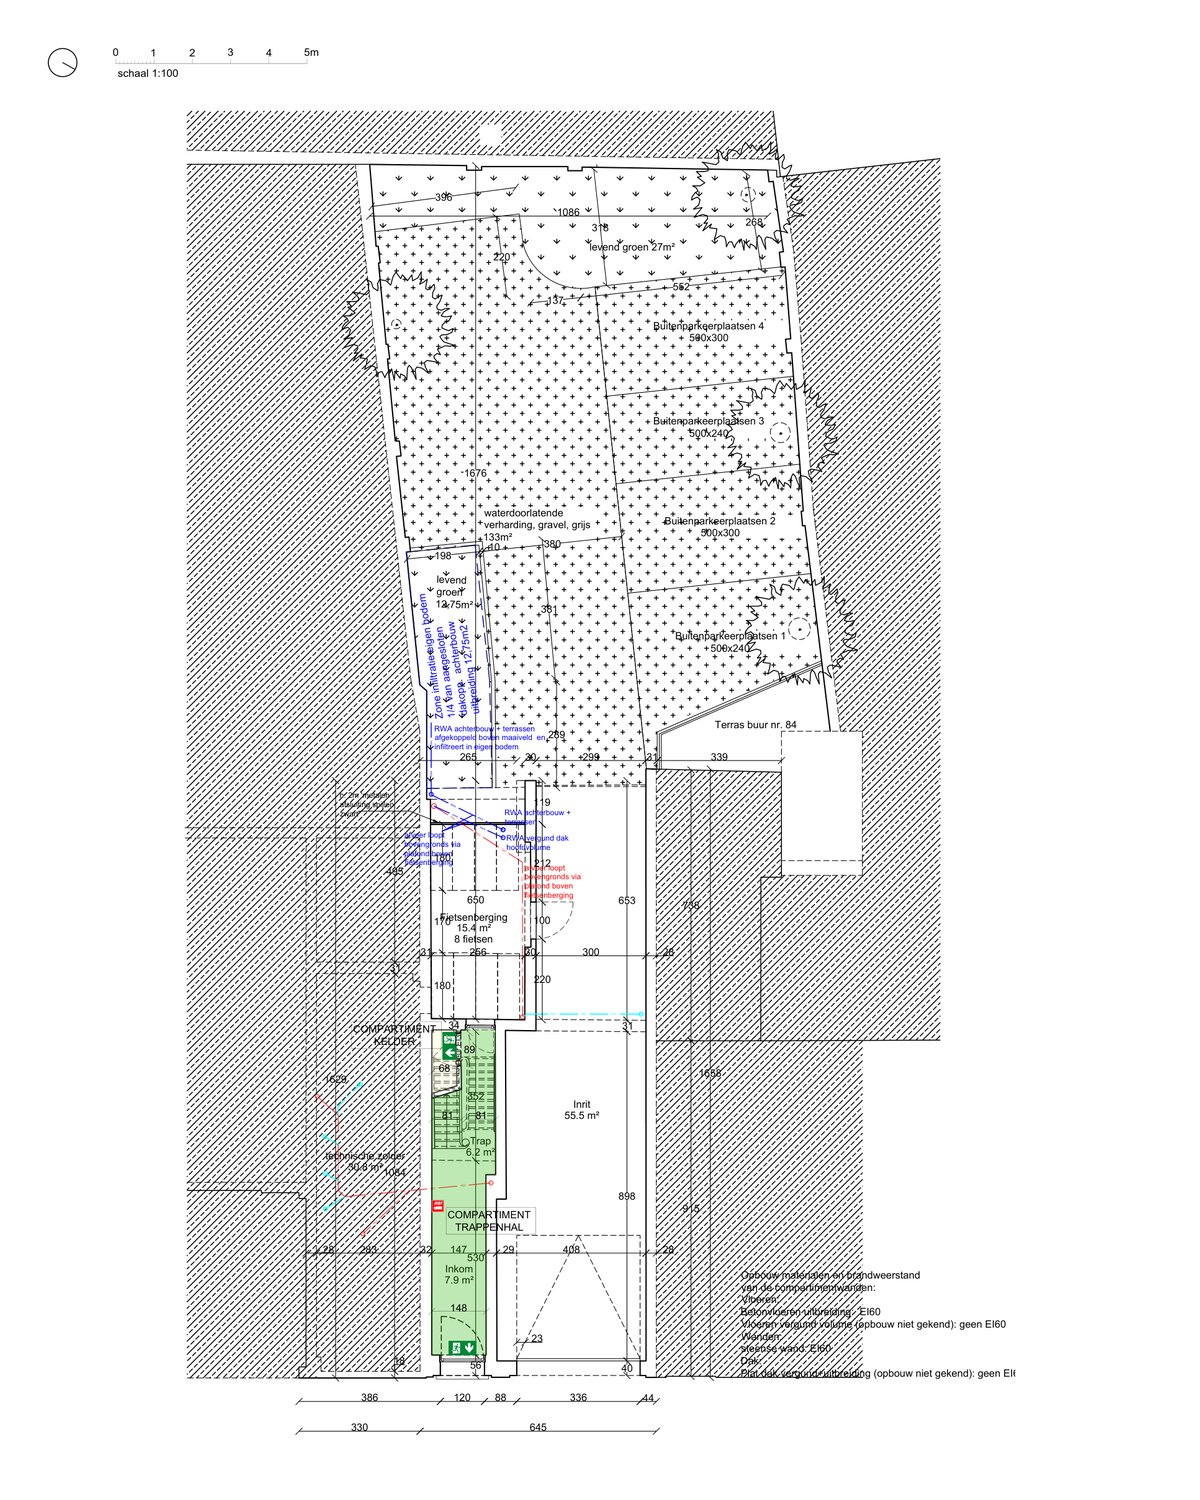
Two-unit apartment building with car park
Regularise two apartments that had each been extended to about 118 m² with three bedrooms and a terrace, and bring the building in line with limited new works.
The building had grown on every floor since its 1990 permit. As a low-rise building under the Belgian basic fire-safety standards, the file needed a fire-service annex for the Antwerp fire zone, with plans that show how the extended units meet those rules.
Fire-safety plans for every level, plus section and elevations: compartment walls, escape routes, fire doors and ratings, drawn alongside the regularisation set.
- Permit
- Regularisation with new works, fire-service annex
- Set
- 9 fire-safety sheets
- Delivered
- 2026
Signage permit plans
Drawings for façade signs and advertising: existing and new elevation and section showing the sign’s size, projection, height above the pavement and fixing, as the permit or the municipal advertising rules require.
- Existing and new elevation and section
- Sign dimensions, projection and fixing detail
- Plans for the permit or notification file
Shops and businesses, sign makers, architecture firms

Projecting sign on a heritage façade
A tattoo studio wanted a projecting sign on the façade of its building.
The building is part of a listed row of townhouses from 1884, in a UNESCO World Heritage buffer zone. The sign could not damage the decorated façade.
Existing and new elevations and sections, plus the justification note: a 95 cm wooden sign on stainless-steel brackets, anchored in plain brickwork below the first-floor ledge, without lighting.
Permit granted (December 2024).
- Permit
- Environmental permit, signage
- Set
- 4 sheets
- Output
- Granted December 2024